Rim joists · sill plates · foundation walls
Basement Spray Foam Insulation and Rim Joists in Wausau
Go down to your basement in January and put your hand on the wood that sits on top of the foundation, between the floor joists. That band is the rim joist. In most houses it's an inch and a half of lumber with outdoor air on the other side and gaps above and below it.
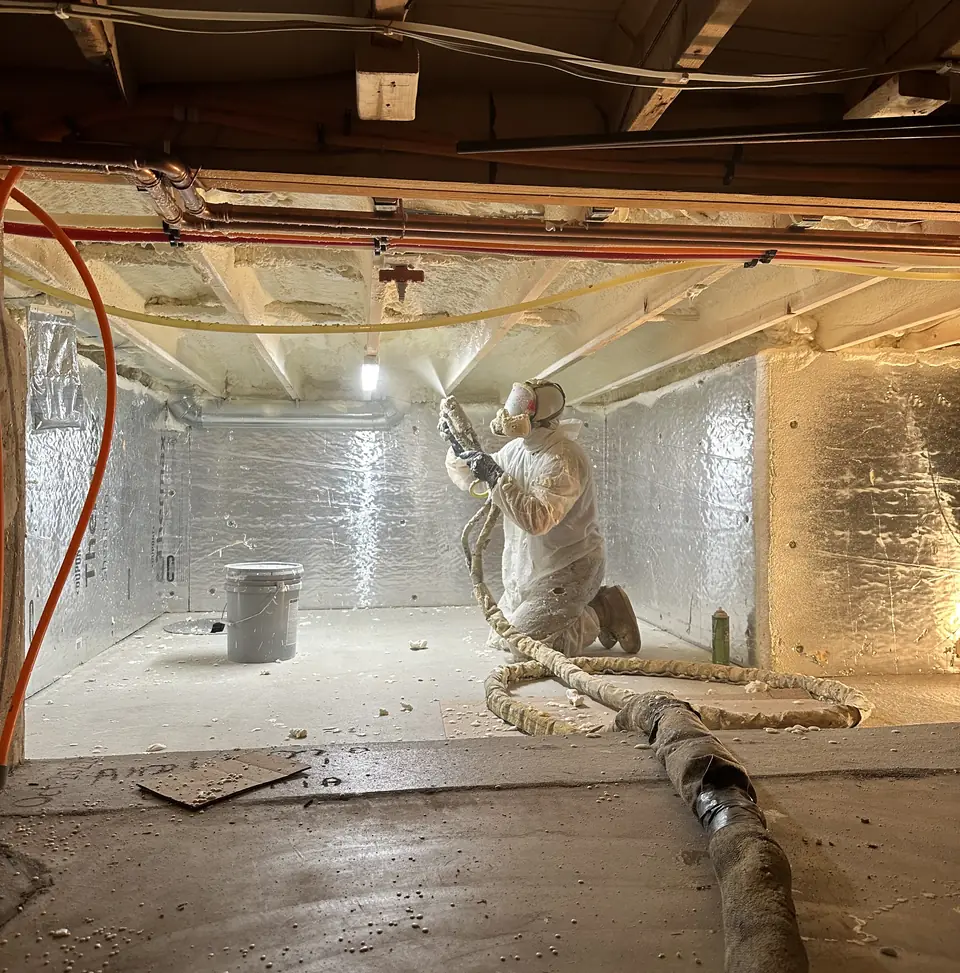
It's also the cheapest big fix in the house. Two to three inches of closed-cell foam seals the gaps, insulates the wood and stops damp basement air from condensing on it, in one visit and usually without moving anything but the stuff on the shelves.
Rim Joist Insulation: The Leakiest Two Feet of a Wausau Basement
The rim leaks in three places: where the sill plate sits on the uneven top of the foundation, where the rim board sits on the sill, and where the subfloor sits on the rim. Add the holes for the dryer vent, the gas line and the outside faucet, and a typical rim is a long, thin, drafty slot around the whole house.
In an older Wausau house with a fieldstone or block foundation, the top of the wall is often rougher still. Foam follows the shape; boards and batts don't.
Wisconsin's code gives rim joist foam a break no other spot in the house gets: foam plastic normally needs a thermal barrier such as drywall, but SPS 321.11 exempts "the box sill of the basement or ground floor, above the bottom of the floor joists." So the foam can stay exposed in the rim, and you can see it, inspect it and run new wire through it later.
How much rim does your house have?
Area and board feet, not dollars- Rim length
- Rim area to spray
- Foam volume
- Insulation value
Foam is measured in board feet: one square foot, one inch thick. This counts the rim board only, for a plain rectangle; the sill joint, bump-outs and a second rim at a split level add to it. R-6.1 per inch for closed-cell (DOE Building America). A size check so you can compare bids, not a price.
Rim Joist Spray Foam vs. Cut Foam Board vs. Fiberglass
There are four common ways to insulate a rim. Tap a row to read the catch.
| Rim method | Air-seals | Keeps moist air off the cold wood | Can stay uncovered |
|---|---|---|---|
| Closed-cell spray foam, 2–3 in. | Yes | Yes, under 1 perm at 2 in. | Yes (box sill exemption) |
| Rigid foam board, cut to fit and sealed | Only if every edge is sealed | Yes, if sealed | Yes (box sill exemption) |
| Fiberglass batts | No | No | Yes |
| Mineral wool batts | No | No | Yes |
Spray foam: one pass seals the sill, rim and subfloor joints and insulates. It's fast in an open basement and the reason we do most rims this way. It needs the area cleared, ventilated during spraying and empty until the foam maker's re-occupancy time passes.
Cut-and-cobble board: a good DIY method if you have patience. Every piece has to be cut to fit each bay and sealed around all four edges with canned foam or caulk, or air goes around it and the board does little. Professionally it costs more in labor than spraying.
Fiberglass: what most rims have now. Air goes straight through it, so warm, damp basement air reaches the cold rim and condenses. Pull one out and look at the wood behind it.
Mineral wool: better with fire and water than fiberglass, same problem with air. It works behind a sealed board, not by itself.
Basement Wall Insulation: What Code Asks For and Where It Goes
For basement walls in Marathon County, Wisconsin's dwelling code calls for R-15 of continuous insulation against the wall or R-19 in a framed cavity. The order matters more than the number: a concrete wall is cold and damp, and if warm basement air gets behind a stud wall full of fiberglass, it condenses on the concrete.
That's why the first layer against the concrete should be something air and moisture can't get through: closed-cell spray foam or sealed rigid foam board. (Why closed-cell and not open-cell is on closed vs open cell spray foam.) The Department of Energy's spray foam guide rates closed-cell "preferred" below grade and open-cell "not acceptable." Then studs and drywall go in front of it if you're finishing the room, which also gives you the thermal barrier code requires over foam on a wall.
The same thinking applies to block or poured walls above a walkout. For framed walls above grade, see wall insulation.
Three questions about your basement walls
- Does water come in after heavy rain or spring snowmelt?
- Are you finishing the basement with walls and drywall?
- Are the walls damp to the touch or crusted white?
Fix the water first. Gutters, downspout extensions, grading, or drain tile. Insulating over a wall that takes on liquid water hides the problem and ruins the finish. We'll do the rim joist now and the walls once it's dry.
Closed-cell foam on the concrete, then frame. A damp wall wants the foam directly on it so basement air never reaches the cold surface. Two inches gets past R-12; framing with an insulated cavity in front gets you to the code target.
Continuous foam, then frame. Closed-cell spray foam or sealed rigid board against the wall to R-15, or foam plus a filled stud cavity, then drywall.
Start with the rim joist. In an unfinished basement it's most of the benefit for a fraction of the cost. Foam on the concrete below the rim would need a thermal barrier over it, so leave the walls until you're ready to finish.
Answer the questions above for a starting point. It's a starting point, not a site visit.
Basement Ceilings, Floors and Exterior Foundation Insulation
Basement ceilings. In most houses this is the wrong place to insulate. It moves the furnace, water heater and pipes to the cold side of the house. The exceptions are a floor over an unheated space, like a garage or porch, or a ceiling insulated for sound. For a floor over a vented crawl space or a garage, blown-in insulation between the floor joists or foam in the joist bays both work; over a crawl space the walls are usually the better target, as the crawl space page explains.
Basement floors. Insulation goes under a slab when it's poured. On an existing floor, a raised subfloor with foam board is possible, but it costs headroom.
Exterior foundation insulation. Rigid board on the outside of the foundation is the textbook best, and it's practical when the foundation is dug up anyway for waterproofing or an addition. We don't dig. If you're excavating, ask your excavator to leave it open and we'll talk about board.
Basement Insulation Contractors: Radon, Water and Other Things to Settle First
- Test for radon before you finish a basement. Wisconsin's radon program has said parts of the state, including around Marathon County, see more high radon results because of the local geology. Sealing the rim isn't radon mitigation; if a test comes back high, a mitigation system goes in before the walls are closed up.
- Leave access. Electrical panels, the main water shutoff, cleanouts and the gas meter penetration stay reachable.
- Plan the trades. If an electrician is adding circuits in the rim, have them do it first; wire through cured foam is possible but annoying.
- Clear the perimeter. We need about three feet along the walls. Shelving along the rim just needs to move for a day.
When we'd tell you to skip it: if the basement is dry, the rim is already foamed and you're not finishing the space, there's little left to gain down there. Put the money into the attic.
For a whole-house view of where foam pays and where it doesn't, see our Wausau spray foam insulation overview.
Rim Joist and Basement Wall Questions
Can rim joist foam be left exposed in an unfinished basement?
Yes. Wisconsin's dwelling code (SPS 321.11) requires a thermal barrier over foam plastic in a house but exempts the box sill of the basement above the bottom of the floor joists. Foam that runs down the concrete wall below that line needs a barrier such as drywall.
How thick should rim joist spray foam be?
Thick enough to block vapor and keep the inner face of the foam warm. Closed-cell foam tests under 1 perm at 2 inches (DOE Building America), so about 2 to 3 inches is typical for a rim. At R-6.1 per inch that is roughly R-12 to R-18 over wood that had close to nothing.
Is it OK to put fiberglass batts in the rim joist?
It is common and it doesn't work well. Air moves right through fiberglass, so damp basement air reaches the cold rim board behind it and can condense there. If you see dark or moldy wood when you pull an old batt out, that is what happened.
Should I insulate the basement ceiling instead of the walls?
Rarely, in a house where the furnace, water heater and pipes are in the basement. Insulating the ceiling puts all of that on the cold side. Insulate the rim and walls and the basement stays warm enough to protect them.
Does Focus on Energy give rebates for rim joist work?
Its 2026 program lists sill insulation at $90 to $150 and foundation insulation at $90 to $150 for single-family homes, depending on income, when installed by a participating Trade Ally contractor. Confirm eligibility and deadlines with Focus on Energy.