Attached garages · rooms over garages · heated shops
Garage Insulation in Wausau: Attached, Detached and Heated
In an attached garage, the wall that matters most isn't the one facing the driveway. It's the one you walk through to get to the kitchen, and the ceiling under the bedroom upstairs. Start there, and a lot of garages need nothing else.
A heated shop garage is a different job: the whole building becomes the envelope, and the big door becomes its weakest part. Which one you have decides what's worth insulating, in what order, and what isn't worth paying for at all.
Garage work: ours and not ours
We do
- Air sealing and insulating the wall shared with the house
- Garage ceilings, under a bonus room or an attic
- Garage walls: open studs, finished walls, block
- Heated shop garages, wood or steel
A door company does
- Insulated overhead doors
- Door insulation kits and panels
- Bottom seals and perimeter weatherstrip
Garage Insulation by Garage Type: Which Surfaces Come First
Four kinds of garage cover nearly every call we get. Pick yours to see the order we'd work in, and what we'd tell you to leave alone.
Attached garage you don't heat
- The wall shared with the house. Seal the outlets, the plates and the rim above it, then insulate it like an outside wall of the house: R-20 is the framed-wall figure in Marathon County. The garage-side drywall goes back to the fire-separation standard.
- The ceiling, if anything heated is above it. A room, or an attic that opens into the house attic.
- The door into the house. Weatherstrip it, and check its fire label (see the cross-section below).
Leave alone for now: the outside walls and the overhead door. In a garage you don't heat, they guard nothing the house is paying to keep warm.
Bonus room or bedroom over the garage
- The garage ceiling, which is the room's floor. R-30, or the joist cavity filled to at least R-19, with no gaps and nothing sagging.
- The joist bays at the house wall and the rim. Blocked and sealed, so garage air can't run along the joists into the house.
- The garage-side ceiling drywall, put back to the fire-separation standard, with any hatch in it rated too.
Then look up: rooms over garages are often tucked under the roof, with knee walls and sloped ceilings of their own. That part is attic work, on the attic insulation page.
Detached garage you only park in
- Probably nothing, today. Insulation slows heat on its way out. With no heat to keep, a detached, unheated garage gains little from it, and we'd rather tell you that than sell you a job.
- If you'll heat it someday, insulate the walls while the studs are still open, before drywall or a steel liner goes up. That's the expensive part to do later.
- A drywalled ceiling can wait. Blown-in fill over it is a quick job whenever the heater arrives.
Worth doing anyway: a bottom seal and weatherstrip on the big door keep blowing snow and mice out. That's a door company's or a weekend job, not ours.
Heated shop garage, attached or detached
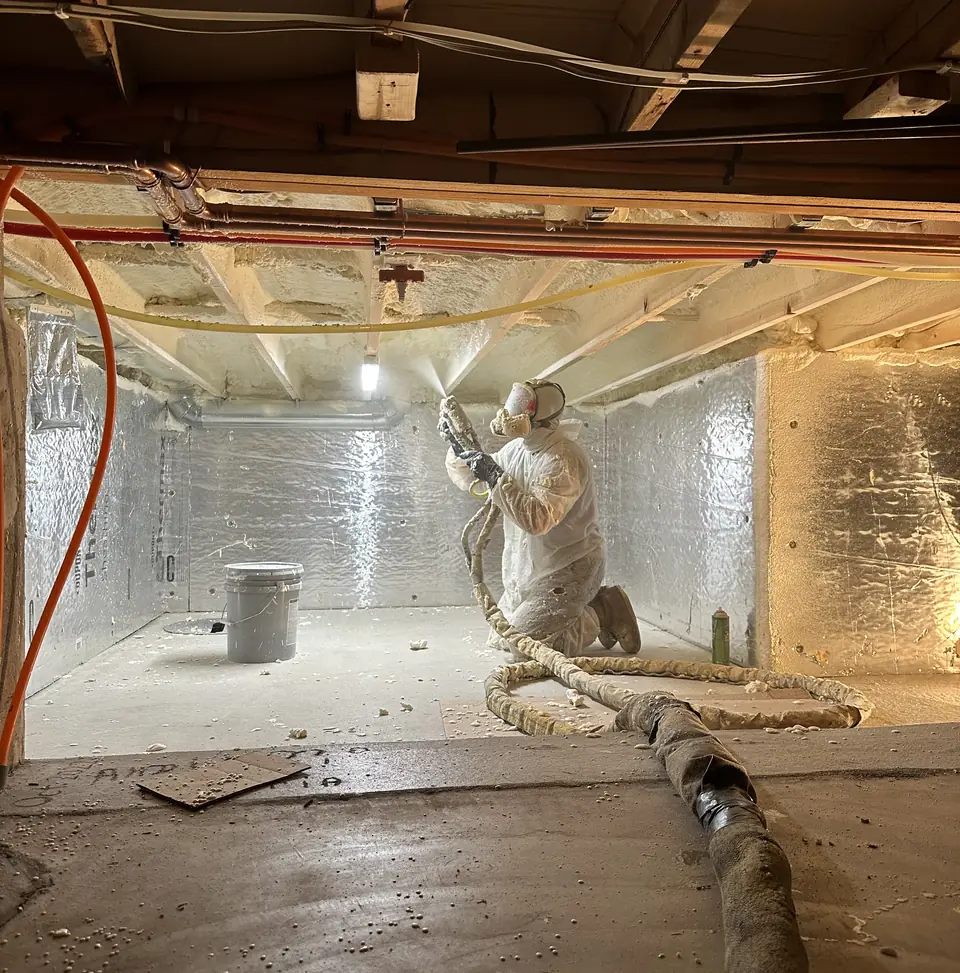
- The ceiling or roof first. Warm air collects up there. Blown fill on a drywalled ceiling, or closed-cell foam under the roof deck or roof steel when there's no ceiling.
- The outside walls. Foam, dense-pack or fitted batts in wood studs; closed-cell foam straight onto steel siding.
- The overhead door, through a door company. On most heated garages it's the largest weak spot left once the walls and ceiling are done.
- The slab edge on a new build. Insulation at the edge of a heated slab has to go in before the pour; on an existing slab there's rarely a practical way to add it.
- Then the heater, sized for the insulated building, not the bare one.
Steel shop or post-frame building? Condensation under the roof steel is its own problem, covered on the pole barn insulation page.
Garage Ceiling Insulation: Room Upstairs or Trusses Overhead
The garage ceiling is two different jobs depending on what's on the other side of it, and the right R-value, the material and even whether to bother all change with it.
Spray Foam Garage Ceiling or Dense-Pack Under a Bonus Room
When a heated room sits over the garage, the garage ceiling is that room's floor, and Wisconsin's dwelling code puts a floor over unheated space in Marathon County at R-30, or a framing cavity filled to at least R-19. That's the garage ceiling insulation R-value to aim for. The usual complaint, a cold bedroom floor, almost never comes from too little R-value on paper. It comes from gaps: batts pushed up between the joists that sag away from the subfloor, leaving a cold air channel above them, and open joist bays that run from over the garage straight into the house.
The ways to insulate a garage ceiling under a room come down to three, and the best insulation for a garage ceiling here is whichever fills the cavity completely and stops the air:
- Closed-cell spray foam against the subfloor, about R-6.1 per inch, then batts or fill below it if the joists are deep. It seals the bays and the rim in the same pass. Best when the drywall is already down.
- Dense-packed cellulose blown into the closed joist bays through holes in the drywall, then patched. Fills tight around wiring and pipes for less than foam, provided the bays are blocked at the ends first.
- Batts, only if they're held tight to the subfloor and the rim is sealed separately. Stapled-up batts are what we usually find failing.
Exposed Garage Ceiling Insulation With an Attic Above
A garage with trusses and a drywalled ceiling has a small attic of its own. Ceiling insulation for a garage like this is the same job as an attic floor: seal the holes in the drywall, then blow fill over it. Blown-in insulation on a garage ceiling is cheap per inch and easy to add to later.
If the trusses are bare, with no drywall at all, loose fill has nothing to sit on. Either a ceiling goes up first, or the insulation moves up to the underside of the roof, usually closed-cell foam, which turns the attic into part of the garage. Only worth it if the garage will be heated.
Garage Attic Insulation When the Attic Joins the House
On many attached garages the attic over the garage runs straight into the house attic. Wisconsin's code treats that as part of the separation: the walls and ceiling between an attached garage and the dwelling, "including attic or soffit areas," need the fire-rated drywall, and a vertical separation has to run up to the roof sheathing unless the garage ceiling itself is the fire-resistive layer. So the best insulation for a garage attic like this starts with deciding where that line is, and sealing it, before any depth gets added.
Wondering what's up there now? A photo from the attic hatch with a tape measure standing in the insulation tells us most of what we need.
The House-to-Garage Wall: Fire Separation, Fumes and Air Sealing
An attached garage holds cars, gas cans, lawn chemicals and the exhaust that comes with a cold start in January. The Building America Solution Center (a Department of Energy resource run by PNNL) puts it plainly: attached garages "can be a significant source of indoor air pollutants," vehicle exhaust among them, and if a garage is attached it "should be completely air-sealed from the living areas of the house." Its advice also includes carbon monoxide detectors inside the home.
Wisconsin's Uniform Dwelling Code adds the fire side. SPS 321.08 calls for 3/4-hour fire-resistive construction between an attached garage and the house, or one of three drywall options: one layer of 5/8-inch Type X on the garage side, 1/2-inch on each side, or two layers of 1/2-inch on the garage side, with the joints taped or sealed. That's why we don't treat this wall as plain insulation work. Opening it up means putting it back to that standard.
Where canned foam isn't the answer. Spray foam is fine for sealing the seams of blocking and the rim, which is what PNNL describes. But where a wire or pipe passes through the fire separation itself, SPS 321.08(3) wants the hole packed with noncombustible material or a listed firestop system rated at least one hour, and plastic pipe gets a tested firestop system. A ring of foam from a can around a pipe in that wall is the shortcut to avoid. We use firestop products there, and we'll point it out if someone before us didn't.
Attached Garage Cross-Section, Surface by Surface
Tap a number. Code notes from SPS 321 and 322.1 · The garage wall shared with the house
Insulate it as an outside wall of the house (R-20 framed-wall figure, SPS 322.31) and air seal every box and plate in it. The garage side is the fire separation: 5/8-inch Type X, or one of the other SPS 321.08 drywall options, from the top of the foundation up. The door into the house has to be a door-and-frame assembly labelled for at least 20 minutes, with only the glass its listing allows. PNNL suggests that door be self-closing, insulated, metal, fire-rated and well weather-sealed.
2 · The bonus room floor over the garage
R-30, or the joist cavity filled to at least R-19 (SPS 322.31, Zone 1). Filled tight to the subfloor, so no cold air channel runs above the insulation. The garage-side drywall under it is part of the fire separation when the room is part of the house.
3 · Joist bays and rim at the house wall
PNNL calls open joist bays over the garage that run into living space "one air pathway" for garage air, and says to block them at the common wall with a rigid air barrier and seal the seams with caulk or foam. Ducts through the separation need a listed fire damper unless there's at least 6 feet of continuous steel duct on one side or the duct is no more than 20 square inches (SPS 321.08(3)).
4 · Outside garage walls
Only worth insulating in a garage you heat, or plan to. Wood studs take spray foam, dense-pack or fitted batts; block takes foam or board on the inside face. Details are in the walls section below.
5 · The overhead door
Not our work: insulated doors, kits and seals come from a garage door company. SPS 321.11 exempts foam plastic on overhead garage doors from the thermal-barrier rule by name, which is why the foam in an insulated door needs no drywall over it. How to read a door's rating is further down.
6 · The garage slab edge
A heated garage loses heat out through the edge of its concrete. Insulation there goes in before the pour, so it's a planning item for a new heated garage. Closed-cell foam or rigid board belongs against concrete; open-cell and loose fill don't.
7 · The attic over the garage
If the garage has no room above, its ceiling is under an attic. SPS 321.08 counts "attic or soffit areas" in the garage separation, so where the garage attic meets the house attic, either the shared wall runs up to the roof sheathing or the garage ceiling is the fire-resistive layer. Seal that line first, then insulate.
Wis. Admin. Code SPS 321.08 (fire separation, read on docs.legis.wisconsin.gov), SPS 321.11 (foam plastic), SPS 322.31 Table 322.31-1 (Zone 1). PNNL Building America Solution Center, "Garage Rim/Band Joist Adjoining Conditioned Space" (updated Sept. 9, 2022).
Garage Wall Insulation: Bare Framing, Drywall or Block
Insulating walls in a garage starts with the same question as any wall: can you see the studs? If you can, everything is on the table. If the walls are drywalled and you'd rather keep them, the choice narrows to filling the bays through holes. And if they're concrete block, the insulation goes on the inside face.
| Garage wall | What usually fits |
|---|---|
| Open 2x4 studs, heated garage | About 2 inches of closed-cell foam plus fill or a batt behind it, or full closed-cell where the wall is damp or against steel. Open-cell fills a 2x4 to only about R-13. |
| Open 2x6 studs | Open-cell foam or fitted batts with a vapor retarder on the warm side, or a closed-cell and fill hybrid with none needed. |
| Drywalled studs you want to keep | Dense-packed cellulose through holes in each bay, patched afterward. Probe for blocking and wiring first. |
| Concrete block | Closed-cell foam or rigid board on the inside face, then framing and drywall. Filling the block cores alone does little. |
| Steel siding on girts or posts | Closed-cell foam straight onto the steel, to stop condensation as well as heat loss. |
The 2-inch figure isn't a sales habit. The Department of Energy's spray foam guide calls for at least 2 inches of closed-cell foam in a hybrid wall wherever a climate runs past 6,000 heating degree days a year; Wausau runs 8,174. And Wisconsin's code drops the separate vapor retarder only when spray foam rated 1 perm or less supplies at least half the required R-value (SPS 322.38), which closed-cell can and open-cell can't. The 2x4 and 2x6 numbers for every fill are charted on our wall insulation page.
Best Insulation for Garage Walls in a Wausau Winter
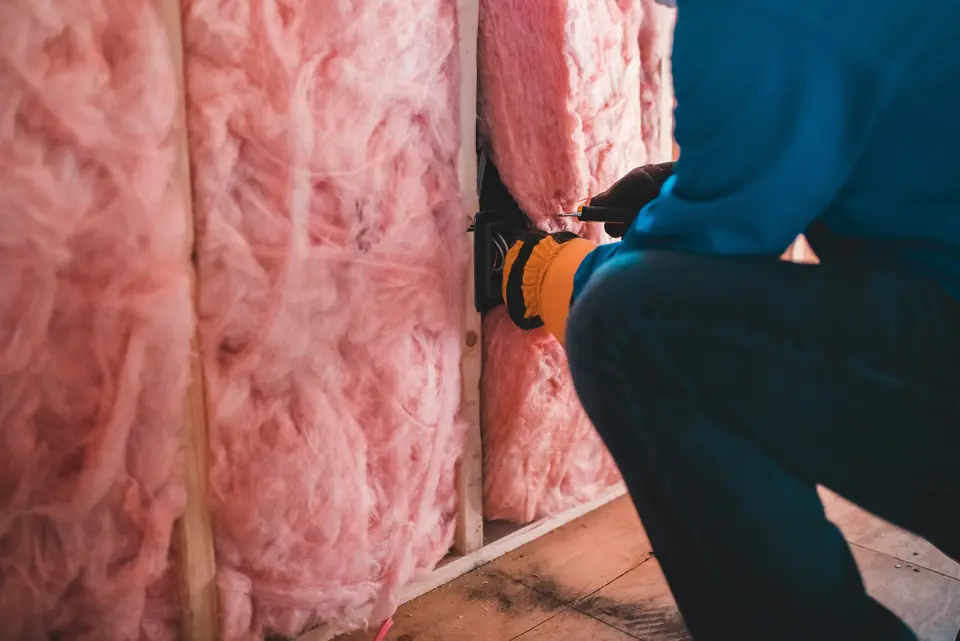
The honest answer to the best wall insulation for a garage depends on whether you heat it. In an unheated attached garage, the only wall worth money is the one shared with the house. In a heated garage, closed-cell foam earns its price where the wall meets concrete or steel, because those surfaces run cold enough to collect condensation behind softer insulation. Anywhere else, fitted batts or dense-pack in wood studs do the job for less, and we'd quote it that way. How the two foams compare spot by spot is on the closed and open cell spray foam page.
Heated Garage or Not: When a Whole-Garage Job Pays
Wausau averages 8,174 heating degree days a year, a January low of 6.7°F and about 24 days below zero. Those numbers are what make a heated garage expensive to run, and they're also why insulation in an unheated detached garage disappoints: with nothing warming it, the building ends up close to outdoor temperature whatever is in its walls.
Tick what's true of your garage. The reading below sorts it toward the whole garage or toward the house side only.
Nothing ticked yet. If the garage is attached, the wall and ceiling it shares with the house are worth sealing either way.
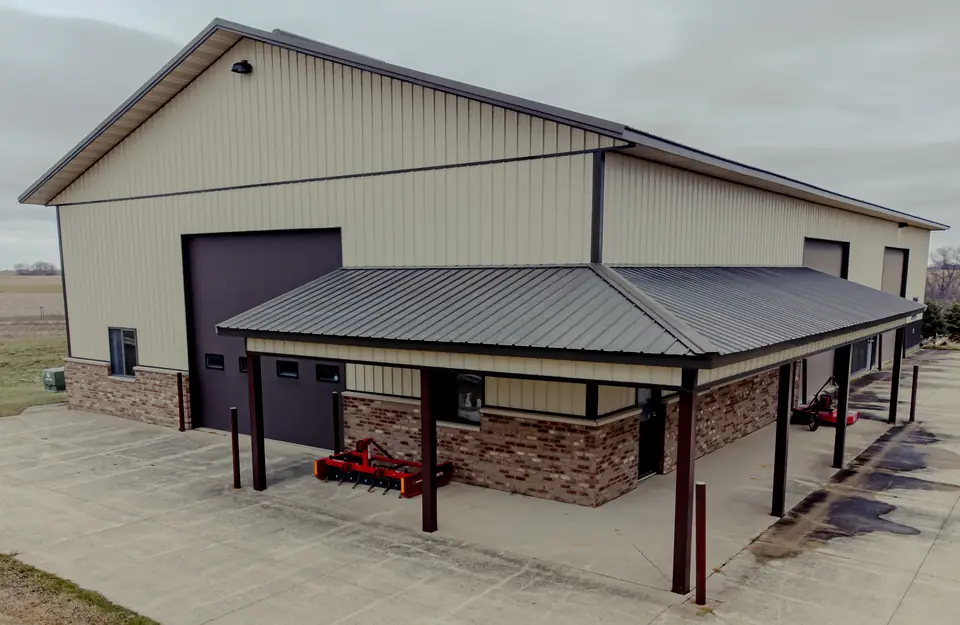
Insulate the whole garage. Ceiling first, then the outside walls, then a door company for the overhead door and its seals, and size the heater last.
It's a close call. Do the surfaces that touch heated space now (the house wall, the ceiling under any room), and insulate the outside walls when they're open or a heater is certain.
Insulation alone gains little here. If it's attached, seal and insulate the house side; if it's detached, keep your money until there's heat to keep. A door seal still helps with snow and mice.
What it costs us to say this: most unheated detached garages around here don't need us. A cold, dry garage is doing its job. The jobs that pay are the cold room over the garage, the attached garage whose fumes reach the house, and the shop that's heated all winter.
Moisture is the other reason closed-cell foam shows up in garages. Concrete, block and steel doors run cold, and a heated garage full of snowmelt off the cars puts a lot of water in the air. Foam that's bonded to a cold surface keeps that air off it; a batt pressed against block doesn't.
Garage Door Insulation: What the Rating Means and Who to Call
This section is information, not a sales pitch: we don't sell, install or insulate garage doors. People ask us about them on almost every heated garage job, though, because on a well-insulated garage the door is usually where the heat goes.
Why the door is the weak spot. It's the largest single surface on most garage fronts, it's made of sections that hinge, and it has to seal against the slab, the jambs and the header every time it closes. Even a well-insulated door section can't help with air leaking around a worn bottom seal or a gap at the top.
What the R-value on the sticker means. According to DASMA, the door makers' trade association, a garage door R-value "is only a calculation of the thermal resistance through the center of a door section, not a measurement" of the whole door. The figure DASMA points to instead is the tested U-factor of the installed door, measured on a complete door in a lab under ANSI/DASMA 105 (the test method the International Energy Conservation Code calls for), joints, hardware and perimeter included. For U-factor, lower is better. And it isn't the R-value flipped over: DASMA's own sheet says U-factor does not equal 1/R-value.
Weatherstripping first. A new bottom seal and perimeter weatherstrip are the cheapest improvement to any door, insulated or not, and they also keep out blowing snow and mice. A door company can fit them, and some people do it themselves.
Code. Wisconsin's foam-plastic rule (SPS 321.11) normally wants foam covered by a thermal barrier like drywall, but it names overhead garage doors as an exemption. That's why the foam inside a door needs no drywall or other thermal barrier over it.
Compare Two Garage Doors by U-Factor
From the door makers' tested U-factors. No prices.Through the whole door, door A lets about 2.0 times as much heat out as door B, for the same size door and the same temperatures inside and out.
Bars are heat flow, shorter is better. Same-size doors only. DASMA Technical Data Sheet #196 (rev. 6/24): "A garage door with a U-factor of 0.20 is twice as efficient as one with a U-factor of 0.40." A sticker that only gives an R-value can't be entered here: DASMA says it doesn't convert.
Best Garage Door Insulation Is a Door With a Tested U-Factor
Doors come with foam board glued into the panels or foam injected between two steel skins, and add-on kits put panels of foam or foil-faced material inside an uninsulated door. The label to look for on any of them is the installed-door U-factor. DASMA runs a Thermal Performance Verification Program, with third-party review by ICC-ES, and publishes a list of the doors in it on its website. A kit has no installed-door rating at all, and its weight is worth a question to the door company before it goes on.
As for insulated garage door cost, we can't give you a fair figure: we don't sell doors, and we haven't verified a current national range from a published cost guide we'd stand behind, so we're not printing one. A garage door company prices it by size, construction and U-factor. Ask for the U-factor on the quote.
Planning a Garage Insulation Job Around Wausau
If you're searching for garage insulation near me from Wausau, Weston, Rothschild, Kronenwetter or a town road out in Marathon County, the fastest start is photos: the wall shared with the house, the garage ceiling, what's above it, and the outside walls if you heat it. Tell us whether it's heated and what's upstairs, and we can usually say which surfaces matter before anyone drives out.
Garages are easy to schedule around except for one thing: in January, spray foam needs the space heated to the foam maker's temperature range first, and the cars have to sleep outside until the foam's re-occupancy time passes. Fall, or a mild week, is easier on everyone.
For published national figures on garage jobs, finished and unfinished, see the garage insulation cost ranges in our cost guide. Small garage jobs carry setup costs, so pairing one with an attic or rim joist on the same visit often helps.
The garage is one stop on a longer list. Our homepage lays out spray foam insulation for the whole house, from the attic down to the crawl space; blown fill for attic floors and garage ceilings has its own page, blown-in insulation.
Garage Insulation Questions We Hear Every Winter
Do you insulate or sell garage doors?
No. Insulated overhead doors, door insulation kits and replacement panels come from garage door companies, and that's who should quote and install them. We insulate the garage around the door: the ceiling, the walls and the wall shared with the house. We're glad to tell you what to ask the door company.
Will insulation keep my garage from freezing?
Not by itself. Insulation slows heat loss; it doesn't make heat. An attached garage gets some warmth through the house wall, and a heated garage holds its heat far longer once it's insulated, but an unheated detached garage drifts toward the outdoor temperature over a long Wausau cold spell whatever is in its walls. If a water line runs through it, the plan needs heat, not just insulation.
Can spray foam be left bare in a garage?
Wisconsin's dwelling code (SPS 321.11) wants foam plastic separated from the inside of the dwelling by a thermal barrier such as 1/2-inch drywall, and names overhead garage doors as an exception. On the house wall and ceiling of an attached garage the question answers itself, because the fire-separation drywall goes over the foam anyway. In a detached or shop garage, we go by the foam's listing and what your building inspector wants before anything stays exposed.
Do I need a permit to insulate a garage?
We won't guess for you. Inside the City of Wausau, residential permits go through Inspections and its online Evolve portal; in the towns they often go through Marathon County's zoning office. Insulation on its own may not need one, but changing the fire-separation drywall, adding a heater or turning the garage into living space are the kinds of work to ask about first.
Is it worth insulating the garage ceiling if the garage stays unheated?
If there's a room above it, yes, every time: that ceiling is the floor of a heated room. If there's only an attic above a detached, unheated garage, rarely. If it's attached and its attic connects to the house attic, the separation between the two matters more than the depth of insulation over the garage.
Should I insulate before or after adding a garage heater?
Before, or at least plan both together. A heater sized for a bare garage is bigger than one sized for an insulated garage, and it'll run longer every January. Get the ceiling and walls done, have the door company look at the door and its seals, then size the heater for the building you actually have.